Thursday, December 16, 2021

If this is Thursday it must be postcards, 534


Château de Villemonteix, France


This used postcard was one of those sent by a friend.  The card is a photo edition “France Regard” 19300 Egletons.  It is a relatively small castle built in the 15th century and is privately owned but is open to the public.  In 1946 it was listed as a historic monument.


It has a rectangular main building with tall round towers at the corners and square towers on the opposite side.  There are two watchtowers with a connecting walkway.  The castle has four levels, a courtyard, and a hexagonal well.  Inside there are Aubusson tapestries, period furniture, and an 18th century porcelain Sèvres dinner service.  Also in the home is an extremely rare Pleyel double piano.  Only a few of these pianos were made by Pleyel, most in the 1890s and none after 1930.  


Thanks to my friend for sending the postcard.


For additional information, see:


https://fr.wikipedia.org/wiki/Ch%C3%A2teau_de_Villemonteix  [this page can be translated]


 https://en.wikipedia.org/wiki/Ignaz_Pleyel

https://egri-pertis.com/en/double_piano/


https://www.youtube.com/watch?v=dveqri-sK4Q  [to listen to the piano being played]


Thursday, December 9, 2021

If this is Thursday it must be postcards, 533


Miramare, Castle, Trieste, Italy


A photograph of Castello di Miramare is featured on this used postcard printed by www.tipografia.com.  On the reverse center line is:  Art.006. 


Built during the years 1856 to 1860 for Archduke Ferdinand Maximilian and his wife, Charlotte of Belgium it is situated on the Gulf of Trieste in northern Italy.  The archduke and his wife later became Emperor Maximilian I and Empress Carlota of Mexico.  The castle grounds were designed by the archduke and include a cliff and seashore park.  There are numerous tropical trees and plants on the grounds.


The Austrian architect, Carl Junker, designed the castle to reflect the artistic interests of the archduke who was acquainted with the architectural styles seen in Austria, Germany, and England.  Maximilian and his wife were planning to live on the ground floor.  Areas for guest receptions and a Throne Room were on the first floor.  The castle annex or small castle called Gartenhaus or Castelletto has panoramic views, trees, greenhouses, and a fountain. 


When construction began, Miramare Park had no vegetation.  Work on the park began in 1856. Today there are trees and shrubs imported from all over the world, formal gardens with flowers and greenhouses.  There are twisting paths, watercourses, pools and some grassy areas similar to English gardens.  Although it was not originally intended for public use, in the 1955 the complex was opened to the public free of charge under the name Miramare Park.  That same year the castle was named the Historical Museum of Miramare Castle.  Visitors can see Maximilian’s chambers and those of his wife; the guest rooms; information about the history of the castle and the park construction.  The Throne Room was recently restored and is also open to the public.

Many thanks to my friend for sending the card.


For additional information, see:


https://en.wikipedia.org/wiki/Miramare_Castle


Thursday, December 2, 2021

If this is Thursday it must be postcards, 532


Trieste, Italy  -- Grand Canal


Antonella Rimbaldo is credited with the photo on this textured used postcard produced by Diecisettanta.com and shared by a friend.  The picture with reflections is beautiful and the textured cardstock makes it look almost like a watercolor painting instead of a photograph.


The canal is located in the center of Trieste about halfway between the railway station and the Piazza Unità d’Italia.  Built between 1754 and 1756 it is a navigable canal.  Today there are two bridges and a pedestrian walkway crossing the canal.  The Red Bridge was of wood in 1756 and painted red.  It was later rebuilt in iron but retained its name.  The Green Bridge was built in iron in 1858.  In 1904 a second bridge, called the White Bridge, was added next to the Green Bridge for the railway.  When the bridges were built they could revolve or open to let sailing ships pass through.  These movable bridges were later replaced by masonry bridges that only allow the passage of small boats at low tide.  The Red Bridge was replaced in 1925 and the Green and White bridges were replaced and combined to make a single structure in 1950.  The approximately 80 ft or 25 m long pedestrian stone and steel bridge opened in 2013.  It has 4 ft or 120 cm high unbreakable glass parapets and handrails on both sides and is illuminated with LED lights.


The salt pans were buried to allow more urban development and also so that boats could come directly into the city to unload their goods.  Originally the canal was longer than it is now.  Rubble from demolition in the old city was used to bury the terminal part of the canal in 1934. 


 As always, thank you, to a friend for sending the card.


For additional information, see:


https://en.wikipedia.org/wiki/Canal_Grande_(Trieste)


Thursday, November 25, 2021

If this is Thursday it must be postcards, 531


Castello di San Giusto, Trieste, Italy


This week’s postcard has a photograph of Castello di San Giusto, or Saint Justus Castle in English, located on a hill in Trieste.  Down the center line on the reverse:  Art.004 PI TS, Printed www.tipografia.com. 


Originally a fortress built on Capitoline hill on the ruins of a Venetian castle, it was 2 stories with an adjacent square tower.  This was a plain military post and not designed to be an artistic castle but to defend the city.  The high semicircular wall was added in the 16th century.  There were additional extensions in the 17th and 18th centuries.  The foundations of a 4th bastion of the fortress were found buried beyond the bascilica but it was never completed.  The French bombing of the city 1702 made it clear that a huge fortress on the hill no longer made sense.  Although it was a military fortress it was only used as one twice.  Once in 1813 by the Napoleonic troops who tried for two weeks to resist the siege of the Austrian, English, and Neapolitan fleets, and the second time by the German soldiers who surrendered to the liberation troops in 1945. 


The castle was restored in the 2000s and today it houses a civic museum with exhibits that include sculptures, bas reliefs and architecture from Roman times.  There are inscriptions, coats of arms, military banners and plaques on display.  The museum also has a weapons collection and a guardhouse.  Under the castle grounds are tunnels that are not open to the public and are still being explored.  In one of the cellars there is a restaurant.  Parts of the structure and grounds are open to the public where it is possible to enjoy views of the city and the gulf below.  The castle has belonged to the city of Trieste since 1930.  


San Giusto or Saint Justus is the Roman Catholic patron saint of Trieste.  He was a citizen of Trieste, known for his works and charity.  Sentenced to death by drowning, he died a martyr in 293 for refusing to sacrifice to Roman gods.  


With special thanks to my friend who moved to Trieste recently and sent several cards.


For additional information, see:


https://it.wikipedia-org.translate.goog/wiki/Castello_di_San_Giusto

https://en.wikipedia.org/wiki/Justus_of_Trieste


Thursday, November 18, 2021

If this is Thursday it must be postcards, 530


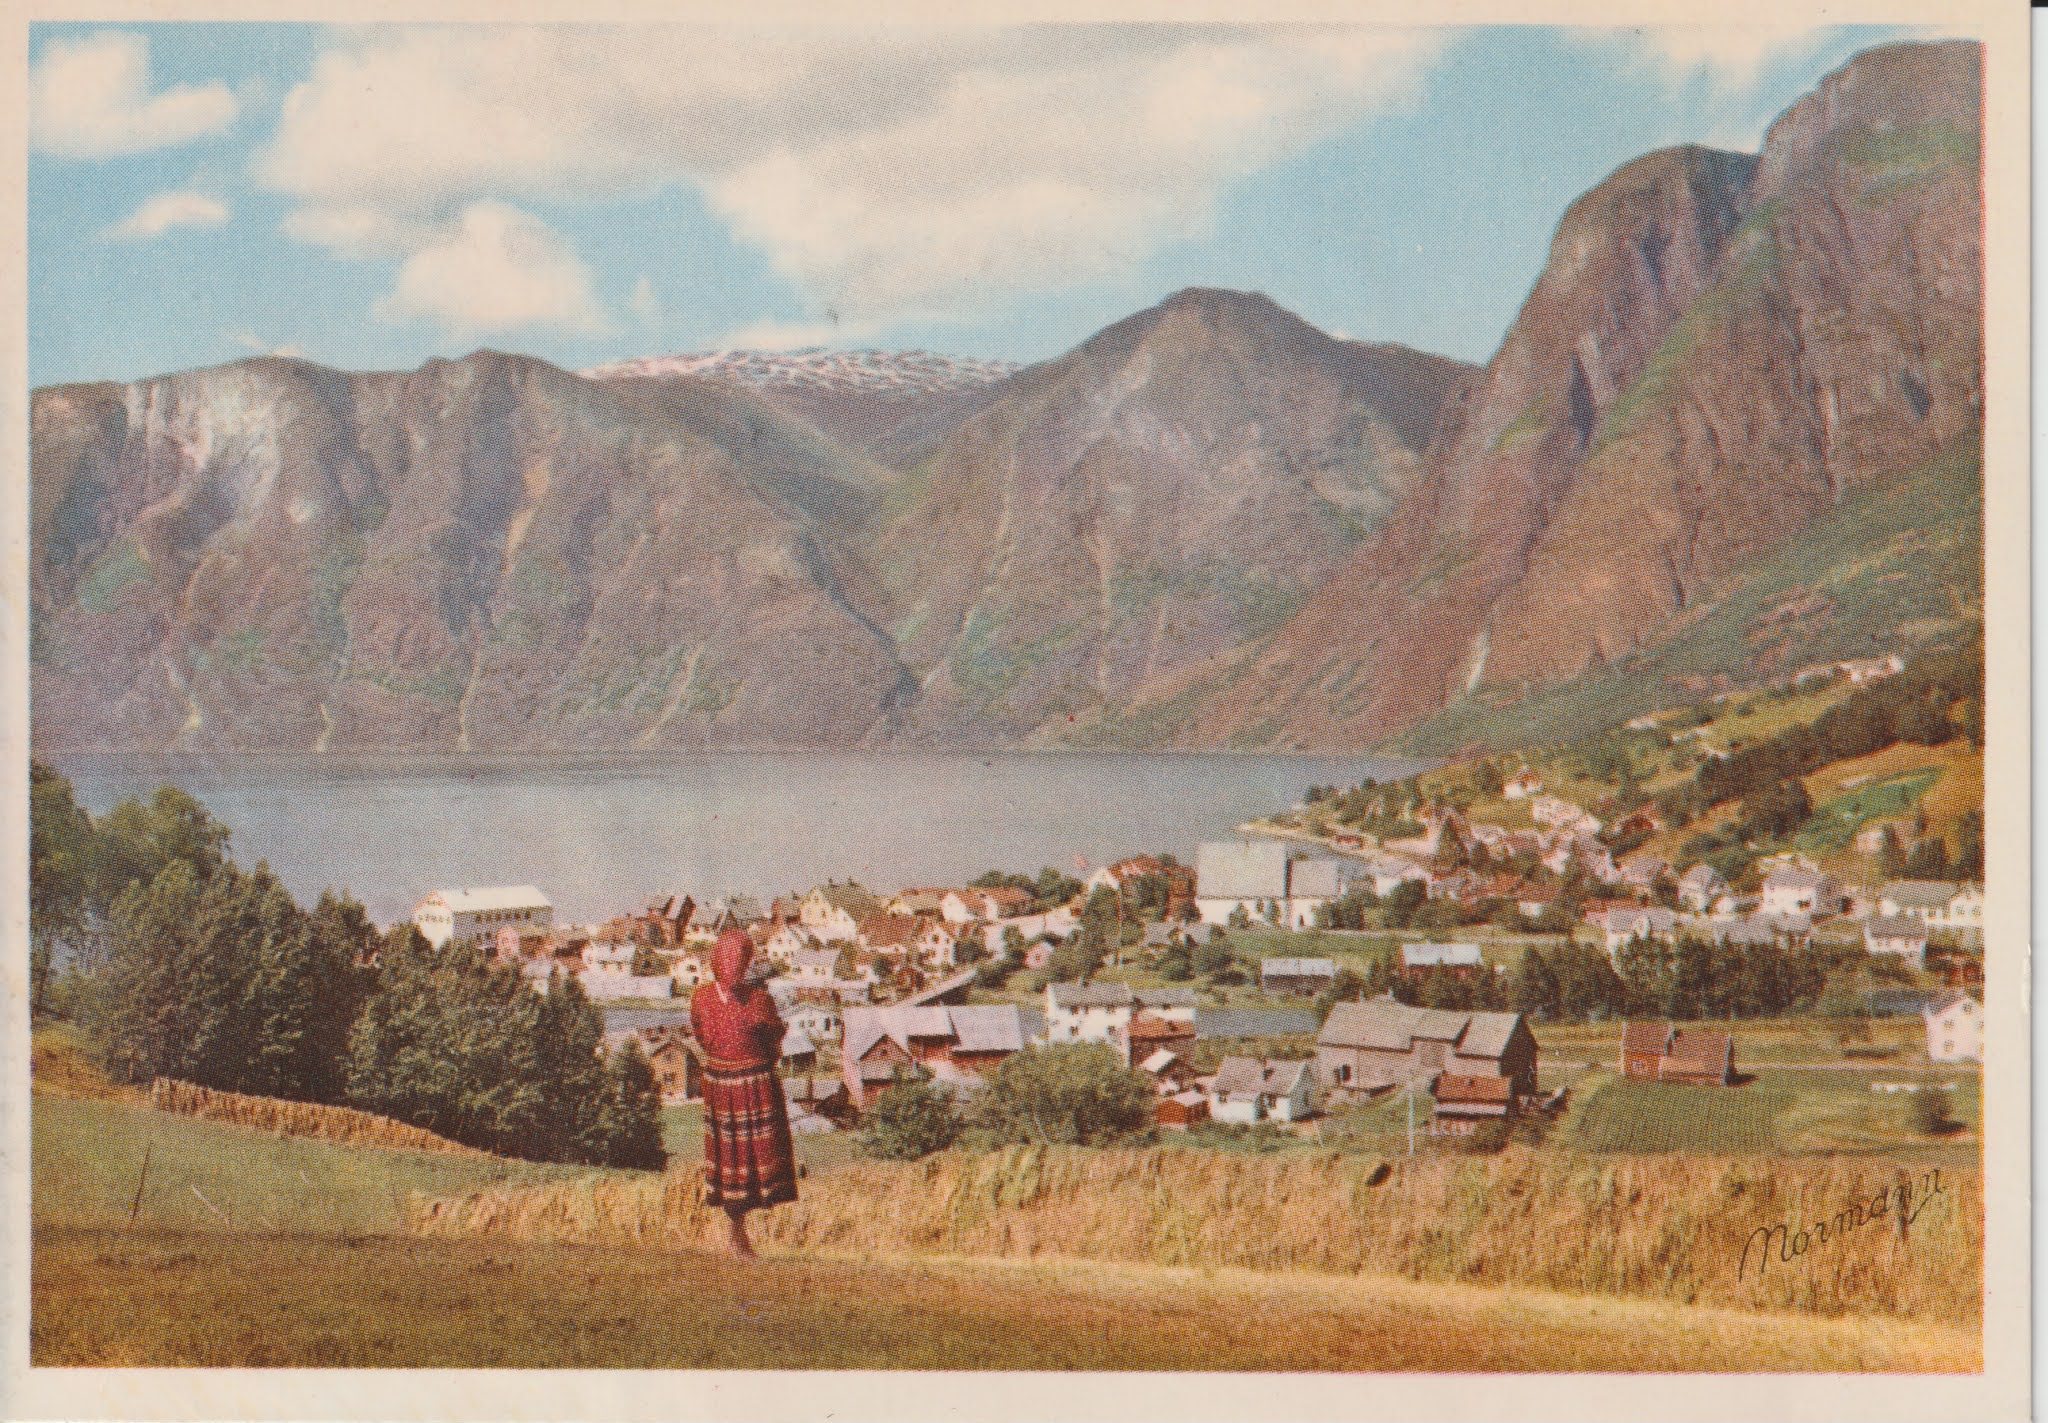
Aurland, Norway


This used Normann color photo postcard has the number 631 at the upper right corner on the reverse.  The picture shows the community of Vangen and the fjord.  When Dick Thompson and his sister Anna visited this area in 1951 they met with a cousin, Monrad Johnsen and his family.  Monrad sent this card with a Christmas greeting to Dick in 1958. 


Like many of the picturesque communities in Norway, Vangen is small, with the buildings clustered around the fjord and hugging the mountainsides.  The largest building in the center of the picture is the 800 year old Vangen church.  The style of the church is attributed to the English merchants who used to stay in Aurland for long periods to buy different goods and they helped build the church.  The building is described as an early Gothic style.  There have been several restorations with the most radical changes made in the 1860s.  The most recent renovation was in 1926.  The stained glass windows were made by the Norwegian artist, Emanuel Vigeland.  The pulpit and candlesticks date from the 1600s.  The church is open to the public with no fee.


Although it cannot be told from the picture on the card, the fjord is long, 18 miles or 29 km, and narrow with a depth of 3,156 ft or 963 m.  It is less than 2 km or 1.2 miles wide.  The mountains surrounding the fjord are steep, rising to about 5,900 ft or 1,800 m.  There are other villages along the fjord in small valleys.  Large sections of the fjord are part of the West Norwegian Fjords UNESCO World Heritage Site. 


Monrad Johnsen was the son of Eli Andersen Johnsen sister to Dick’s mother, Sigrid Berentine Andersdatter Thompson.  He was a teacher at the agricultural college in Aurland.  Dick noted in his Scrapbook that Monrad was awarded the King’s Medal of Merit during World War II.


Marie and Monrad Johnsen, 1955


For more information about Aurlandsfjord, see:


https://en.wikipedia.org./wiki/Aurlandsfjord

Thursday, November 11, 2021

If this is Thursday it must be postcards, 529


Caernarfon Castle, Wales, ca 1970s


This unused postcard features two photographs and written information about Caernarfon Castle, a medieval fortress, in Gwynedd, Wales.  It is another of the travel and information type postcards that has the blurb on the front of the card together with the pictures instead of a smaller blurb on the reverse sise of the card.  The card was printed in Great Britain by J. Arthur Dixon.  On the reverse, at the lower left cover is PGD25028.  This is another card shared by friends.


The Welsh Government’s historic environment service, Cadw, takes care of Caernarfon also spelled Caernarvon, Castle.  In the 1200s this was a motte-and-baily castle that King Edward I of England, began to replace with the current stone structure in 1283.  While the exterior looks mostly complete the interior buildings no longer survive.  Years between 1294 and 1415, the castle was sacked and besieged several times.  When tensions between England and Wales diminished, the castle was deemed less important and allowed to fall into disrepair.  “The castle was neglected until the 19th century when the state funded repairs.  It is part of the World Heritage Site “Castles and Town Walls of King Edward in Gwynedd.”


The Romans built the first fortifications at Caernarfon in the northwest part of Wales.  The Roman fort was named Segontium, and was located on the bank of the River Seiont, on the outskirts of the town.  The Romans left Britain in the 5th century so little is known about the nearby settlement.   


 Thank you K and J for sharing the postcard.


For additional information, see:


https://en.wikpedia.org/wiki/Caernarfon_Castle


Thursday, November 4, 2021

If this is Thursday it must be postcards, 528


Conwy Castle, North Wales, ca. 1970s


Here are another couple of castle postcards shared by friends.  The card above shows one angle of Conwy Castle.  This is an unused postcard by J. Arthur Dixon.  The picture shows the north front of the castle.  The card was printed by HMSO by W.S. Cowell Ltd., Ipswich.  P.4. appears at the lower left corner on the reverse. 


This castle was also built by Edward I between 1283 and 1289.  Part of the project included extending the walls to encompass the town of Conwy.  For centuries the castle and walls played important parts in wars, withstanding sieges, and providing safe havens.  UNESCO rates Conwy as one of “the finest examples of late 13th century military architecture in Europe.”  Conwy is also classed as a World Heritage site. 


Conwy Castle from the south, Gwynedd, Wales, ca 1970s


The second unused postcard has P.2. at the lower left corner on the reverse.  It is Hawlfraint y Goron card printed in England for H.M.S.O., Larkfield Printing Company Limited.


Forces loyal to Charles I held the castle in 1642 during the outbreak of the English Civil War.  The castle was surrendered to Parliamentary armies in 1646 and the castle was left slighted to prevent being used in any future revolt.  Eventually even iron and lead was stripped and sold off leaving it completely ruined in 1665.  In the 18th and 19th centuries it was a popular destination for painters.  As visitor numbers increased restoration work was carried out.  Today the ruined castle is managed by Cadw as a tourist attraction. 


Thanks K and J for sharing the postcards.


For additional information, see:


https://en.wikipedia.org/wiki.Conwy_Castle